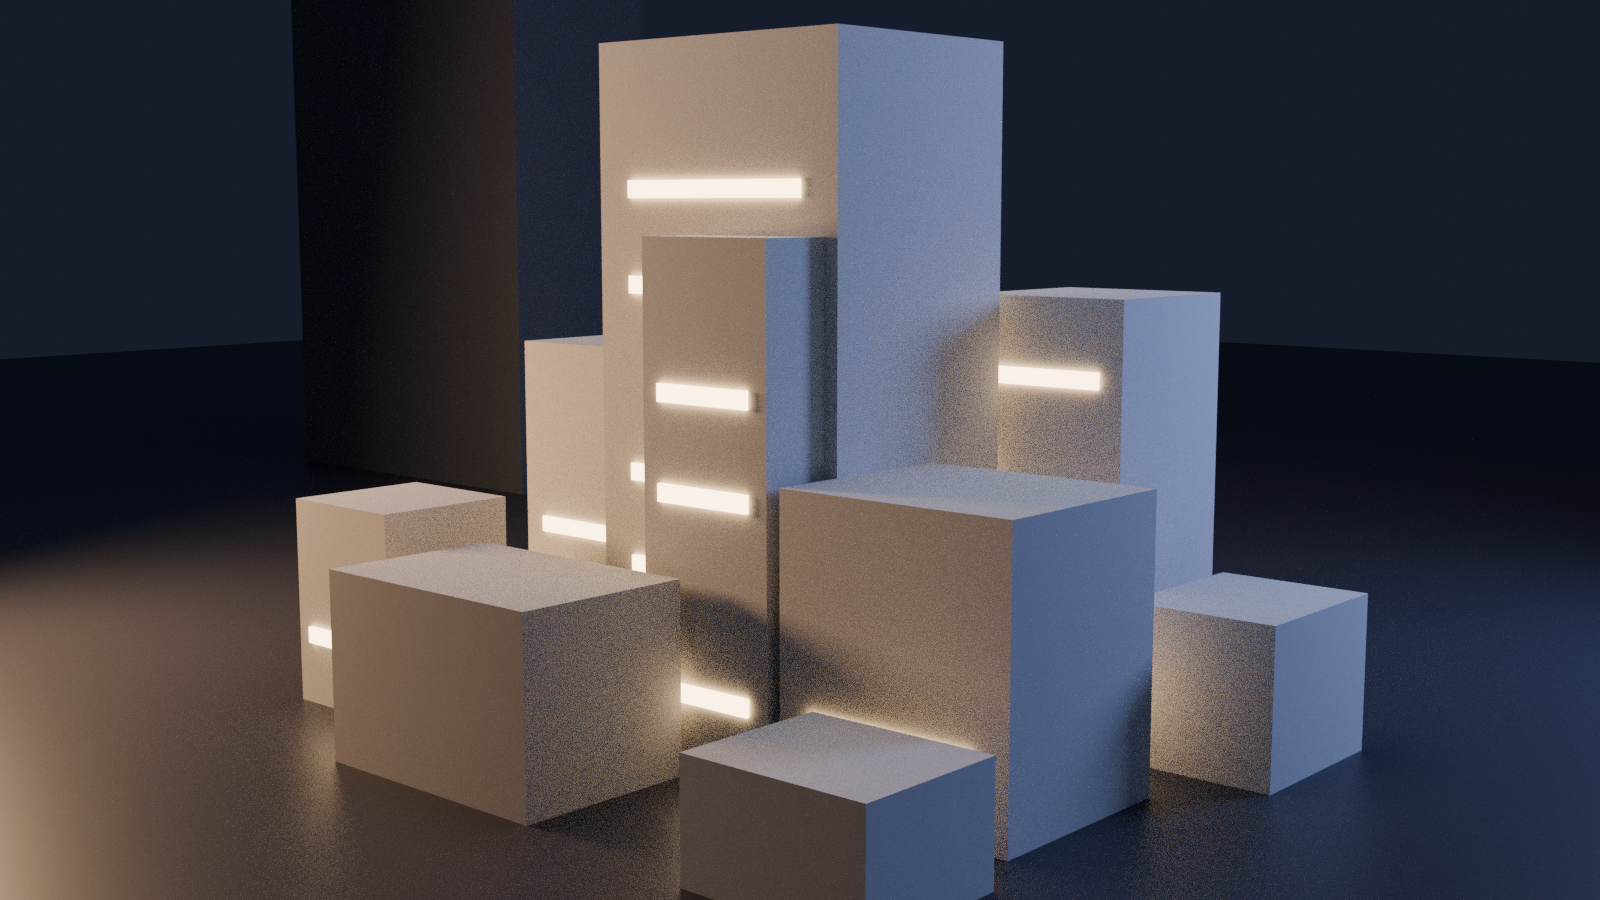
Architecture studio — Copenhagen
TECTON
Spaces for a slower world.
We design buildings, interiors and landscapes that give time back — precise, tactile, and built to outlast us all.
Selected work
Six built projects, six different answers to the same question: what does this place need to slow down for?
The studio
TECTON was founded in 2011 by architects Ida Brandt and Jonas Holm around a shared impatience: too many buildings shout, too few listen. We work from a former rope factory on Refshaleøen in Copenhagen — twenty-six architects, engineers and designers under one sawtooth roof.
Our method is stubbornly physical. We build models before we render, we visit the site in bad weather, and we collaborate closely with our clients until the building earns its place. The result is work that photographs quietly and ages loudly.
Services
From the first sketch to the last door handle — take one service or the whole journey.
-
Concept design
Every project begins with one strong idea. We test it fast — in cardboard, in clay, in conversation — until it survives contact with the site, the budget and the neighbours.
-
Planning & approvals
Danish planning law, local plans, building permits and heritage negotiations. The paperwork that decides what actually gets built — handled by people who have done it a hundred times.
-
Interior architecture
Rooms are where buildings are judged. We design interiors down to the joinery: staircases, kitchens, acoustic ceilings, the exact height of a handrail.
-
Landscape & public realm
The ground between buildings matters as much as the buildings. Courtyards, harbour promenades, schoolyards — designed for lingering, not just passing through.
-
Technical design & site supervision
Tender documents, engineering coordination and weekly site presence until handover. The unglamorous precision that decides whether a building is good or great.
How we work
Four phases, no black boxes. You always know what is happening and what it costs.
-
Listen
We start on site, not at a desk. Brief, budget, light, wind, neighbours — the constraints are the design material.
-
Draw
Concept models in days, not months. You see massing, material and mood early — while everything can still change.
-
Detail
Permits, tender documents, engineering coordination. Every junction drawn, every surface specified, every krone accounted for.
-
Build
We stay on site until the last door handle. Weekly supervision, honest cost control, no disappearing acts.
Have a site, a building, or just an idea?
Tell us about it. We reply to every serious enquiry within two working days — usually with questions, always honestly.